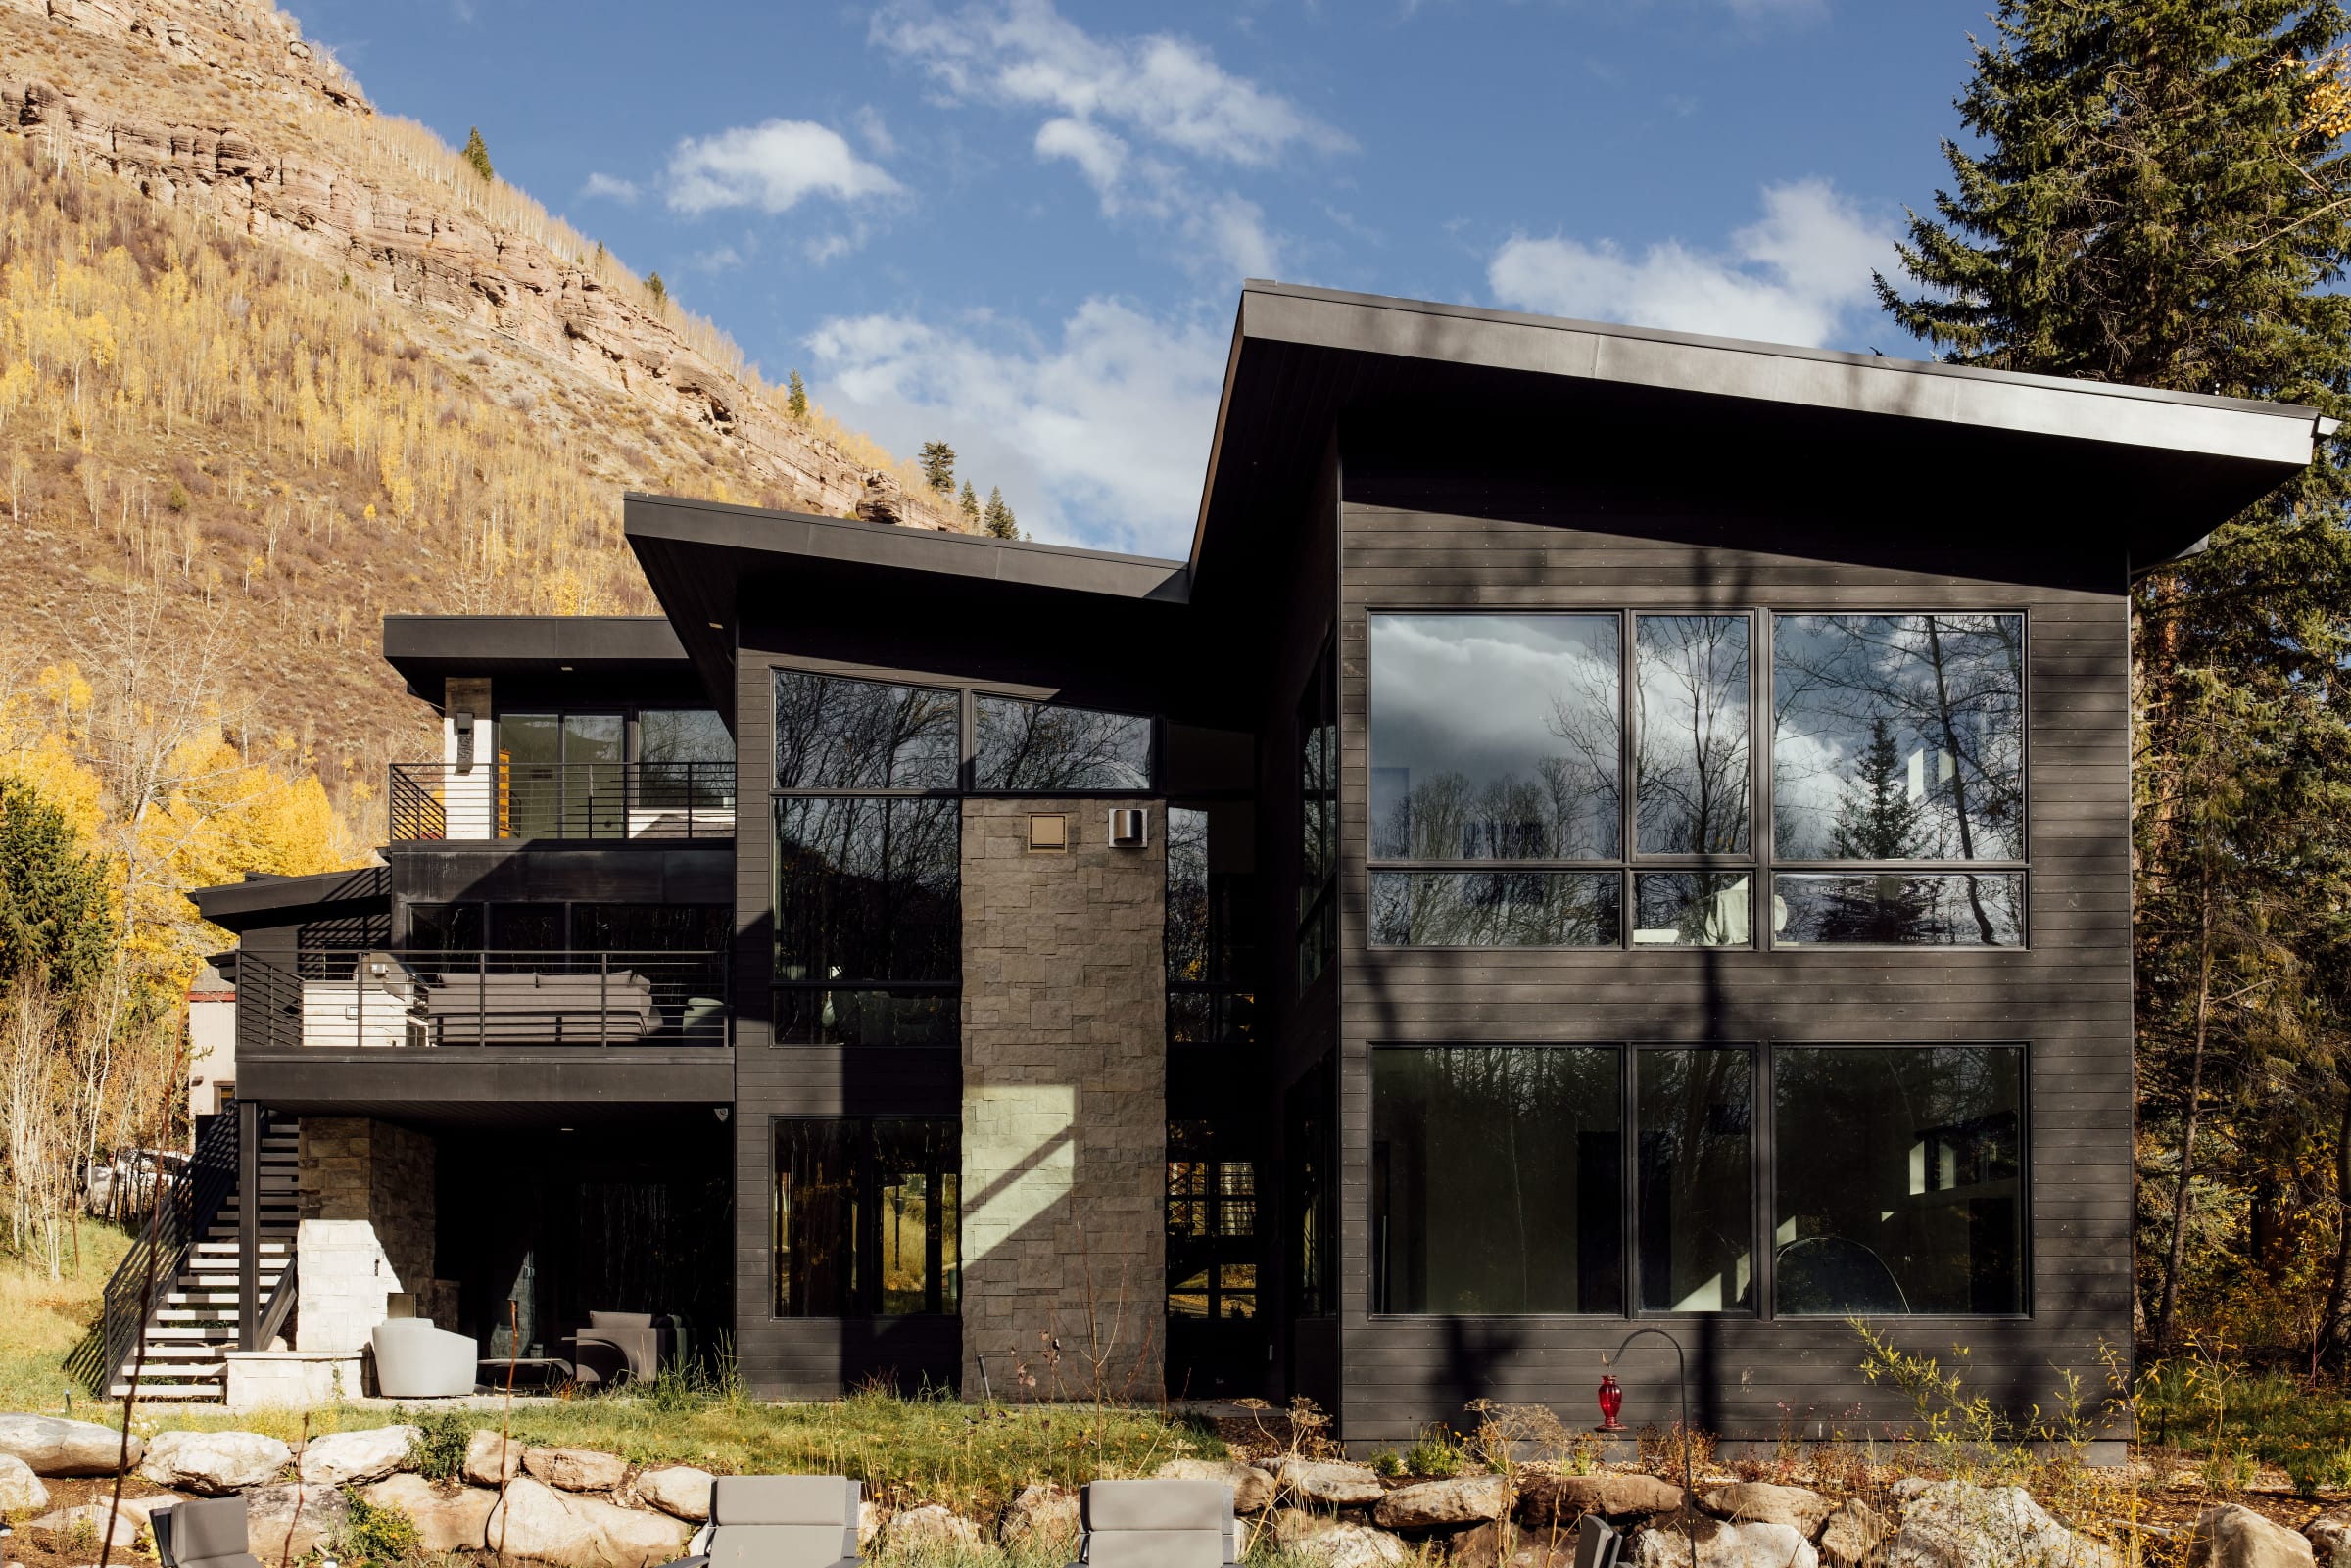
Booth Falls Residence — rear exterior at dusk
Booth Falls · East Vail, Colorado

Booth Falls

A restrained modern home. What decided it never appears in the photographs.

Location
East Vail, CO
Square Footage
5,500
Timeline
May – Dec 2024
Architecture
Krueger Architecture
Interior
Ashley Campbell Interior Design
Landscape
Ceres+ Landscape Architecture
Builder
Coleman Custom

The beauty is the easy part.

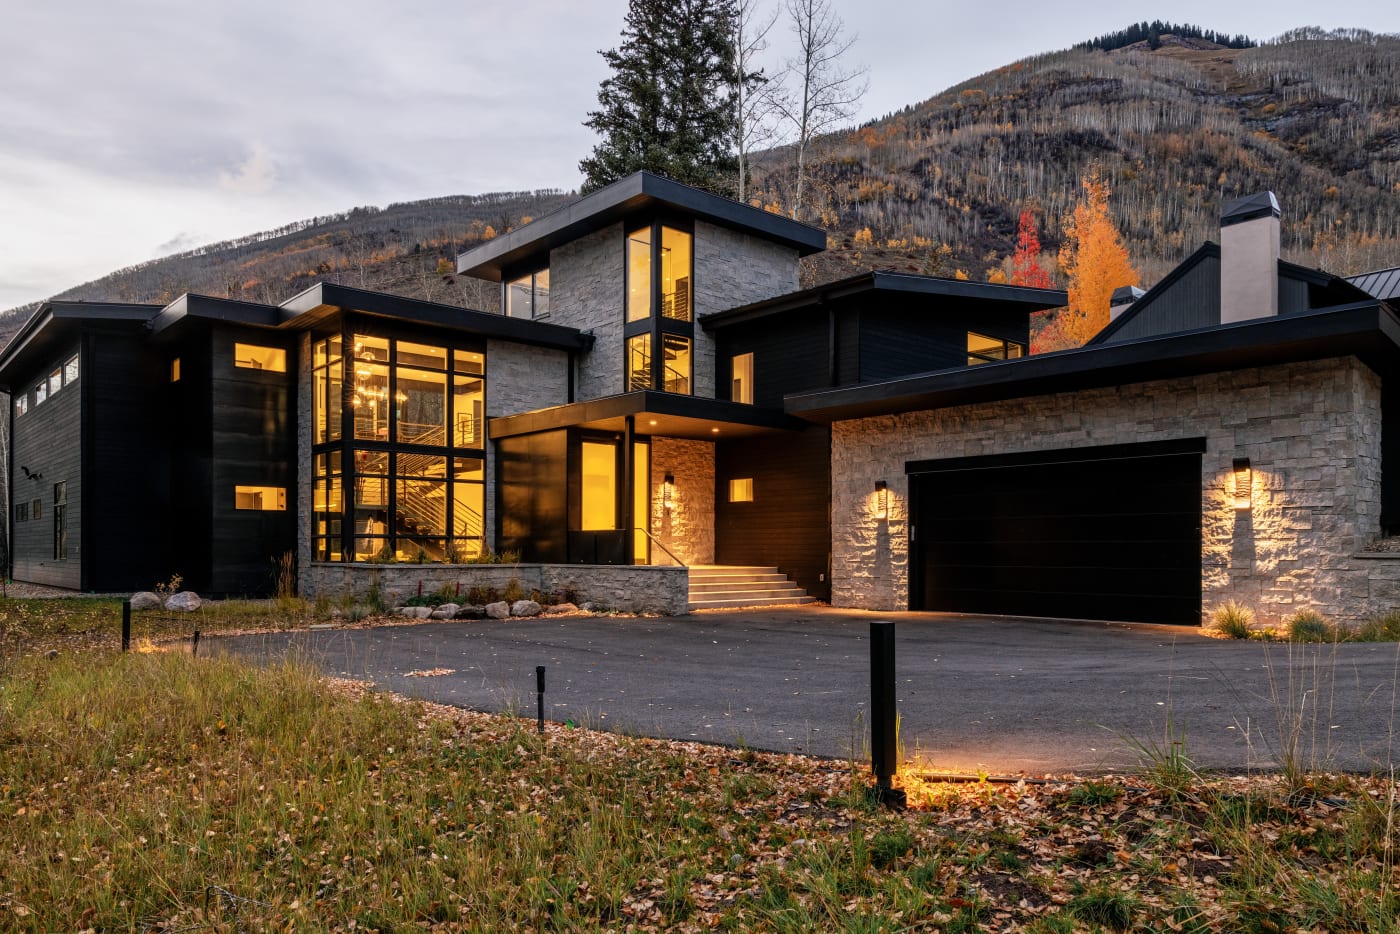
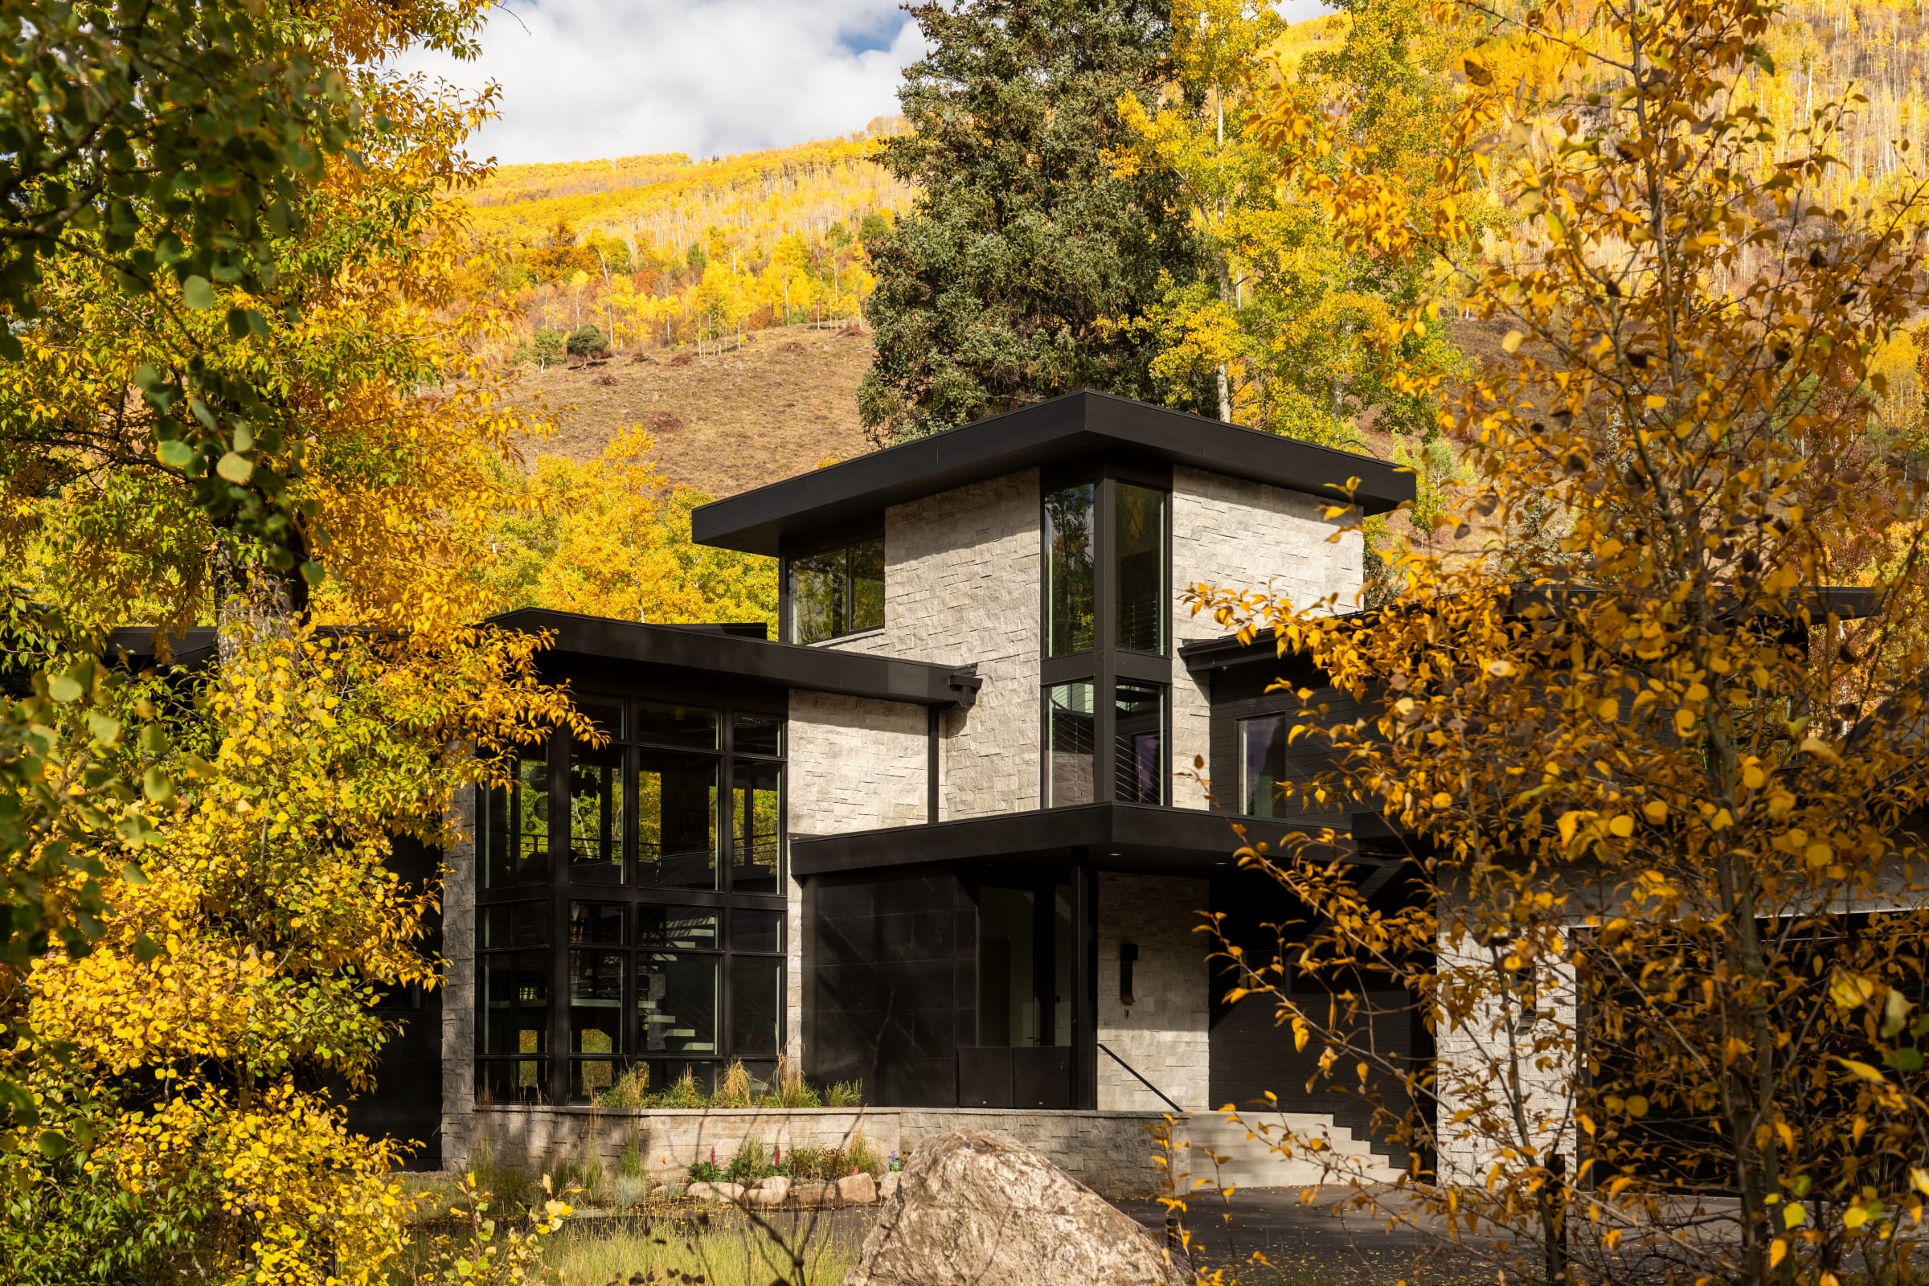
The Booth Falls Residence replaces a 1980s home at the base of Booth Falls in East Vail. Its monochromatic, modern design connects indoor and outdoor spaces, with views to the creek and surrounding peaks and the Booth Falls trailhead a short walk away.

What decided it was hydrology, season, and a piece of aging infrastructure — none of which appear in a single photograph. This is the work most builders hope you never ask about.

Booth Falls exterior wrapped in autumn aspen
01 — Site & subsurface

Water moving beneath the ground

The original 1977 structure was unsuitable for renovation. Asbestos abatement came first; the decision to pursue a complete scrape-and-rebuild came early. What looked like a straightforward demolition became a civil and environmental undertaking.

Subsurface conditions revealed significant groundwater moving beneath the site. Excavation reached fifteen feet below the roadway and required continuous dewatering throughout foundation work — intercept drains along the north and east lines, and groundwater rerouted back toward the creek.
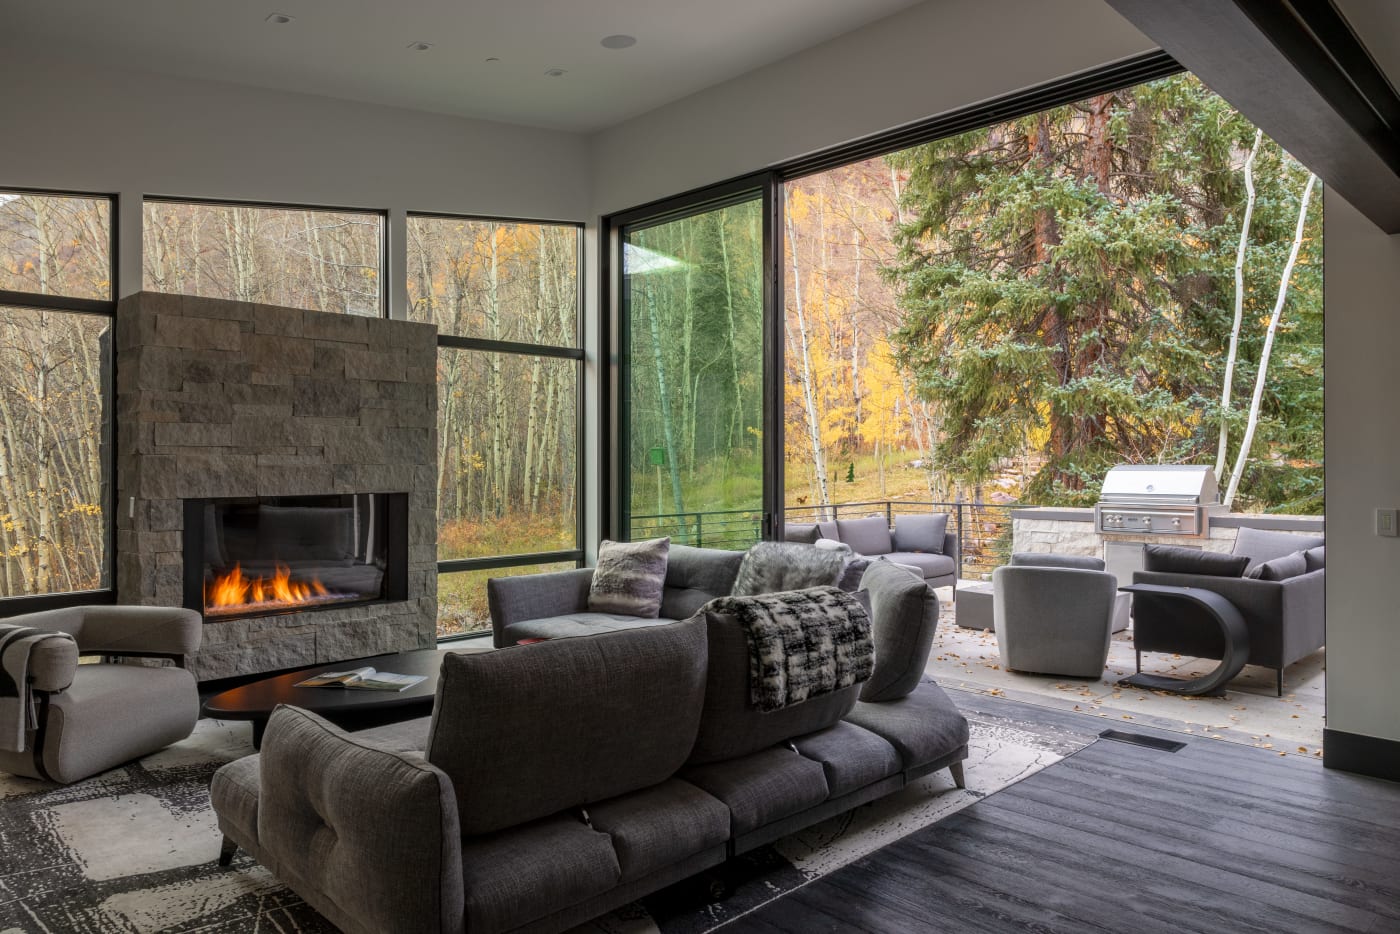
Floor-to-ceiling glass opening to the landscape

A twenty-foot trifold door spans the living space to the deck. The quiet moment costs the most engineering.

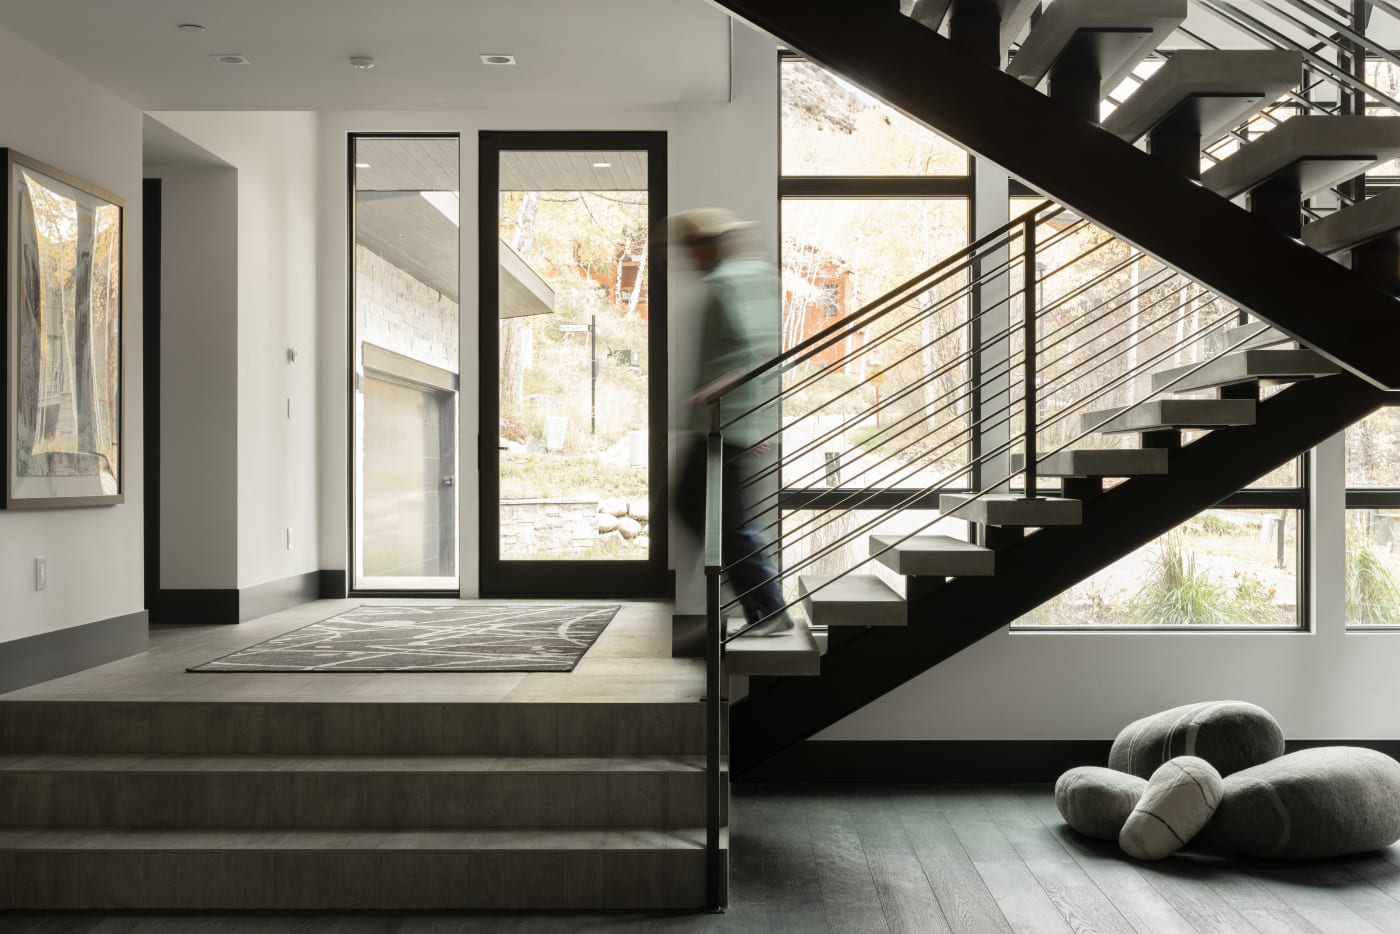
Floating metal staircase with precast concrete treads
02 — Vertical circulation

Fourteen hundred pounds, through a window

A floating metal staircase with precast concrete treads was chosen for restraint and cost. The treads proved exceptionally heavy: a central platform weighing roughly 1,400 pounds had to be forklifted through a window opening, requiring temporary structural allowances, safety planning, and precise timing.

A secondary spiral stair reinforces the emphasis on efficient vertical movement — without unnecessary architectural gesture.

03 — Season

Demolition in May. Framing in December.

Seven months separated demolition from framing — placing the build squarely into winter conditions. That was a decision, not a delay.

The site's north-of-road exposure demanded planning for snow-removal logistics, continuous driveway access, subgrade preparation without premature gravel placement, and compaction strategies adapted to freeze-thaw cycles. Deferring certain groundworks mitigated long-term settlement risk while keeping the site accessible through winter.

Booth Falls exterior illuminated at dusk

Bring us the one nobody else will touch.

Every Coleman project begins with a feasibility conversation — site, budget, and what the mountain will allow.

Book a Feasibility Call